top of page
North Zionsville Residence
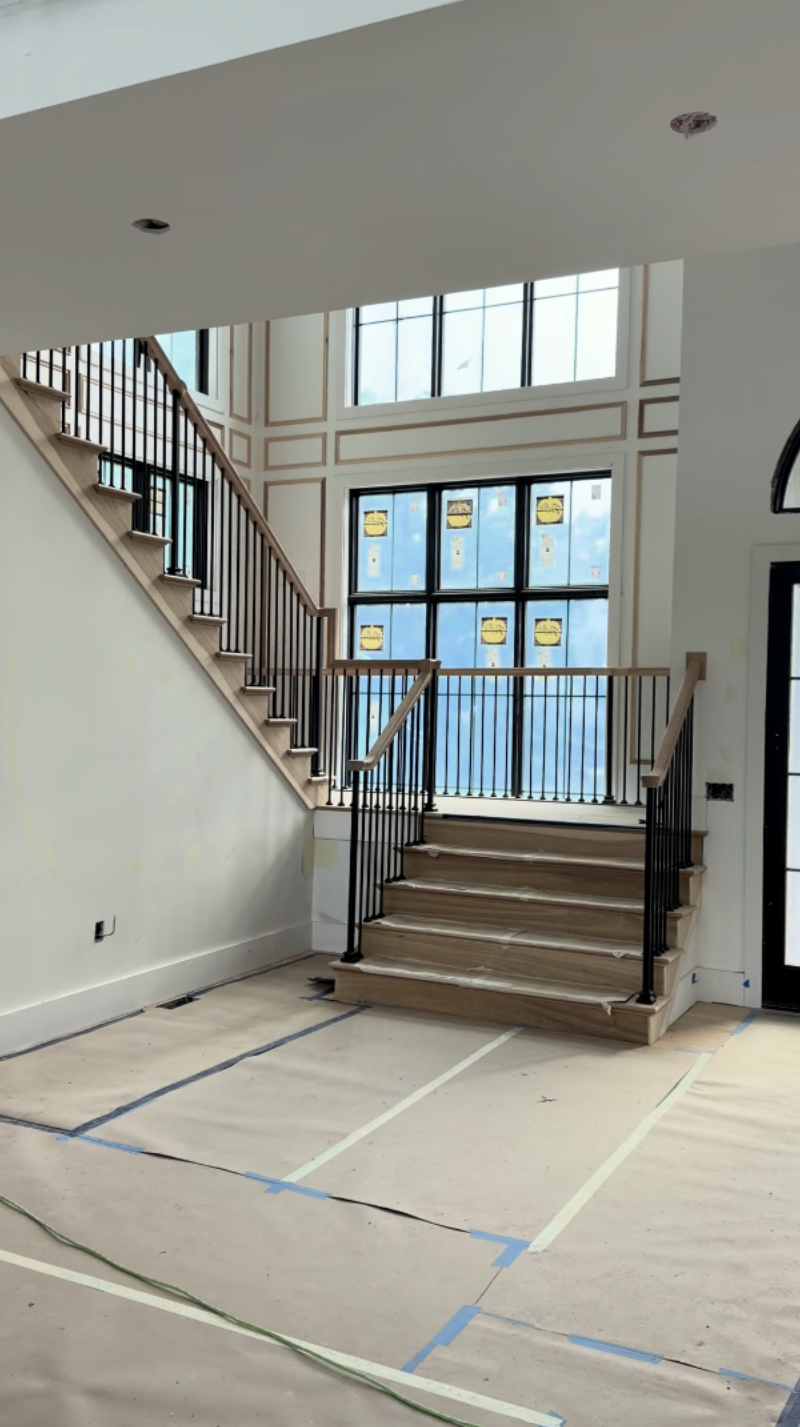
Set on a large lot in North Zionsville, this custom home was designed to thoughtfully accommodate multiple generations under one roof. A dramatic two-story great room anchors the home, with expansive windows extending from the upper level down to the walk-out basement, creating a strong connection to the surrounding landscape. The Modern Tudor exterior blends traditional character with clean, contemporary detailing, while two primary suites—one upstairs and one on the lower level—provide privacy and flexibility for multi-generational living. The design also anticipates a future pool and outdoor living spaces.
Project type
Custom Single Family Home
Location
Zionsville, IN

01
North Zionsville Residence

01
IMG_0761.HEIC

02
IMG_0773.HEIC

03
Screenshot 2026-08-30 165001.png
bottom of page